
Sequence of operations development and review
Controls design and technical coordination for building automation projects.
Clear sequences, complete documentation, and disciplined coordination between the controls scope and the rest of the project, so problems are caught before they reach the field.
What's Included
Controls Design scope at a glance.
Scope is confirmed against the site, the installed base, and the operating priorities of each project.
Points lists and input/output schedules
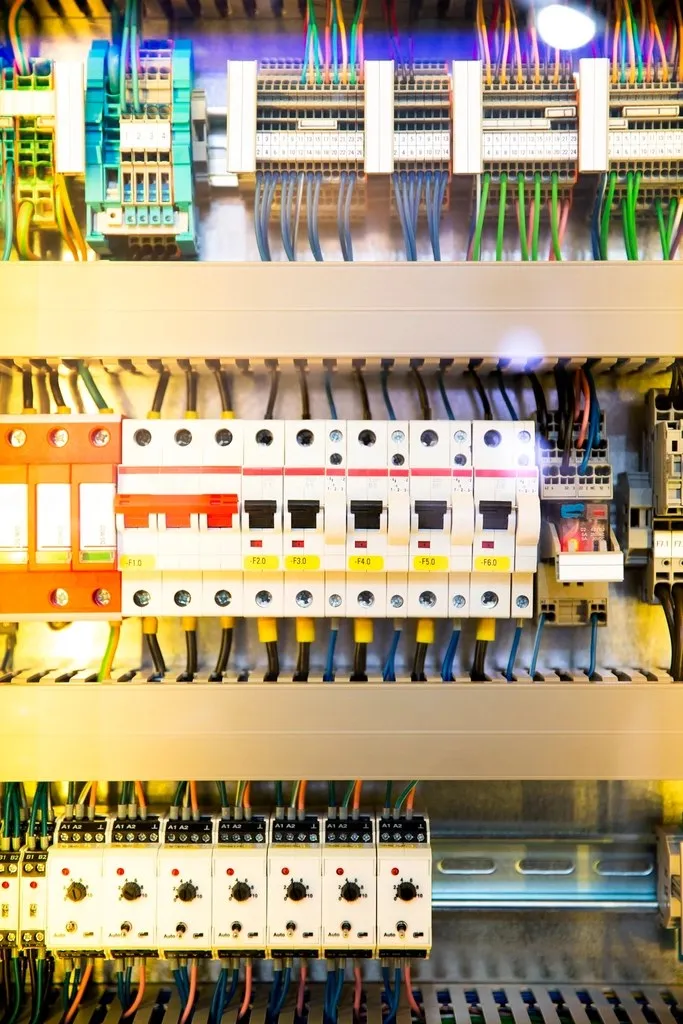
Control drawings and panel layout documentation
Submittal and shop drawing support
Coordination with mechanical and electrical trades
Design review for retrofit and upgrade projects
Getting the controls scope right before installation starts
Many building automation problems are locked in before a single device is mounted: sequences that do not match the mechanical design, points lists that miss field realities, or documentation that leaves installers guessing. Our controls design and coordination work is aimed at catching those issues early, when they are still inexpensive to fix.
We review the design intent behind HVAC and mechanical systems, from air handling units and heating and cooling plants to pumping systems, ventilation, and terminal equipment, and translate it into control sequences, points lists, and drawings that can actually be built, commissioned, and maintained.
Who this service is for
Consultants and engineers who need a controls contractor that can work from their specification and flag practical issues before tender or construction. Mechanical contractors who need the controls portion of a project coordinated and documented properly. Building owners and property managers planning retrofits who want the new controls scope reviewed against what is already installed on site.
On retrofit work in particular, we review the existing installed base of controllers, wiring, communication trunks, and legacy equipment, so the design reflects the building as it is, not as the original drawings claimed it would be.
FAQ
Common questions about controls design.
Can you work from our consultant's specification?
Yes. We regularly work from consultant specifications and design documents, prepare the required submittals and shop drawings, and raise coordination questions early so the controls scope stays aligned with the mechanical and electrical design.
Can you review an existing sequence of operations?
Yes. We review existing sequences against the actual installed equipment and operating needs of the building, and recommend corrections where the sequence no longer matches how the facility runs.
Do you provide controls documentation for tender or permits?
We prepare points lists, control drawings, panel documentation, and submittal packages suitable for tender review and construction. The exact documentation set is agreed per project.
Do you handle design for retrofit projects?
Retrofit design is a core part of our work. We survey the existing controls, communication networks, and field devices first, so the new design integrates cleanly with what stays and clearly scopes what gets replaced.
Related Services
Often combined with this service.
Supply & Installation
Supply and installation of DDC controllers, sensors, actuators, and field devices, with installation supervision to keep field work aligned with design intent.
Learn moreSystem Integration
Integration of new and existing systems over BACnet, Modbus, LON, and RS485: cross-platform coordination, legacy equipment, and clean interoperability.
Learn moreCommissioning & Startup
Point-to-point checkout, sequence verification, functional testing, startup support, and handover documentation for new and retrofit projects.
Learn moreNext Step
Discuss controls design for your building.
Tell us about the facility, the systems involved, and what you need to achieve, and we'll review the scope and reply with a practical recommendation.